
Douglas McCall
REALTOR®

BEDS3
BATHS2 full
SQUARE FEET1,704
MLS#963630
STATUSActive
PROPERTY TYPEResidential - Single Family
SCHOOLNational Trail
Property Description
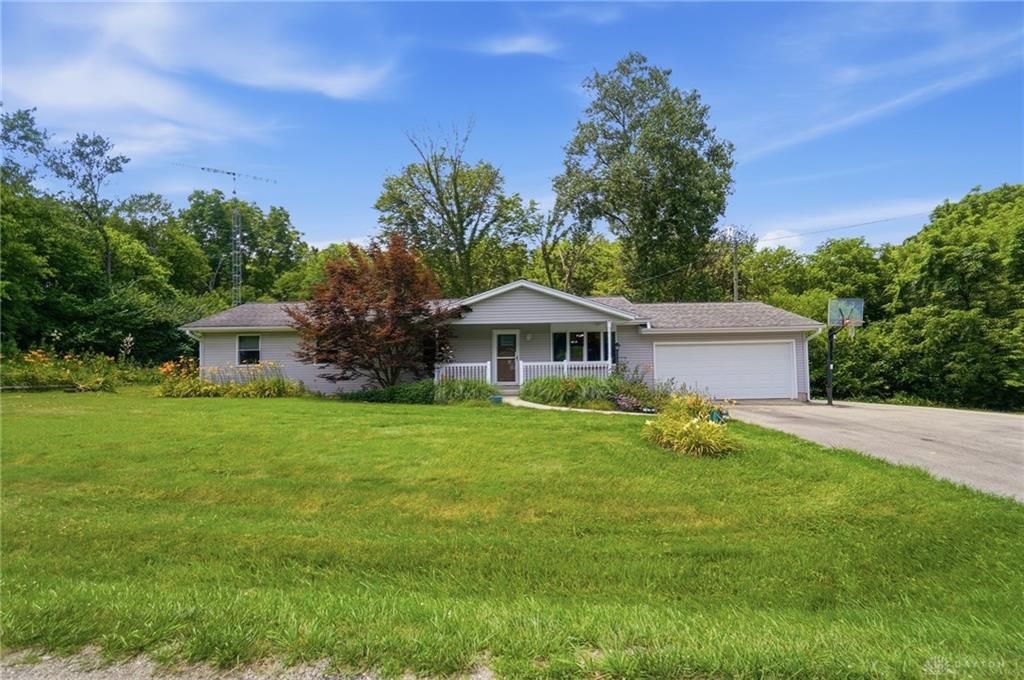
Welcome home to peaceful country living on over an acre of land! This sprawling 1,704 sq ft ranch features a highly functional layout with 3 bedrooms and 2 full bathrooms plus a whole house generator for peace of mind. Step inside to an expansive 18x30 great room, perfect for entertaining or relaxing, which flows naturally alongside an additional living room and a bright kitchen open to the family spaces. The main level also hosts a convenient laundry room and a primary bedroom layout with built-in features like a walk-in closet and paddle fans. Enjoy the quiet Preble County nights from your generous 1.1-acre wooded lot, complete with a storage shed, walking trails, and a 2-car garage. Perfect mix of rural charm and everyday convenience with ZERO side or rear neighbors! Come see today!
Property Features
Property Type: Residential - Single Family
Cooling: Central
Garage: 2
Heating: Baseboard
Lot Size: 1.10 Acres
Stories: 1.0
Taxes: $2,072
Year Built: 1973
Feature Descriptions
Basement Features: Slab
Days on Site: 17
Exterior: Brick
Garage Features: 2 Car
Lot Dimensions: 217x189
Outside Features: Storage Shed, Walking Trails
Room Sizes
Great Room: 18 X 30 Level - Main
Kitchen: 15 X 11 Level - Main
Living Room: 11 X 17 Level - Main
Laundry: 6 X 11 Level - Main
Bedroom: 11 X 18 Level - Main
Bedroom: 11 X 11 Level - Main
Bedroom: 8 X 5 Level - Main
Local Schools
School District: National Trail
Listed By / Shown By
Listed By
Agency Name: Coldwell Banker Heritage
Agency Phone: (937) 322-0352
Shown By
Agent Name: Douglas McCall
Agent Phone: (937) 215-5492
Agency Title: Garden Gate Realty

Estimate Your Payment
Estimated Payment
$ 864.91 per month $612.03 Principal & Interest $172.67 Property Tax $80.21 Homeowner's InsuranceChange Payment Information

Douglas McCall
Cell: (937) 215-5492
Email Me
Privacy Policy / DMCA Notice / ADA Accessibility


This site is hosted, designed and copyright
© 1994 - 2026 by
Delta Media Group, Inc. -- Patent Pending --
11103 Gettysburg Darke Road | MLS# 963630
This single family home located at 11103 Gettysburg Darke Road, New Paris, OH 45347 is currently listed for sale with an asking price of $275,000. This property was built in 1973 and has 3 bedrooms and 2 full baths with 1704 sq. ft. Gettysburg Darke Road is located within the National Trail school district. Search New Paris real estate on douglasmccall.gardengaterealty.com today.