
Douglas McCall
REALTOR®

BEDS3
BATHS1 full
SQUARE FEET1,025
MLS#964692
STATUSActive
PROPERTY TYPEResidential - Single Family
SUBDIVISIONState Line Estates
SCHOOLAnsonia
Property Description
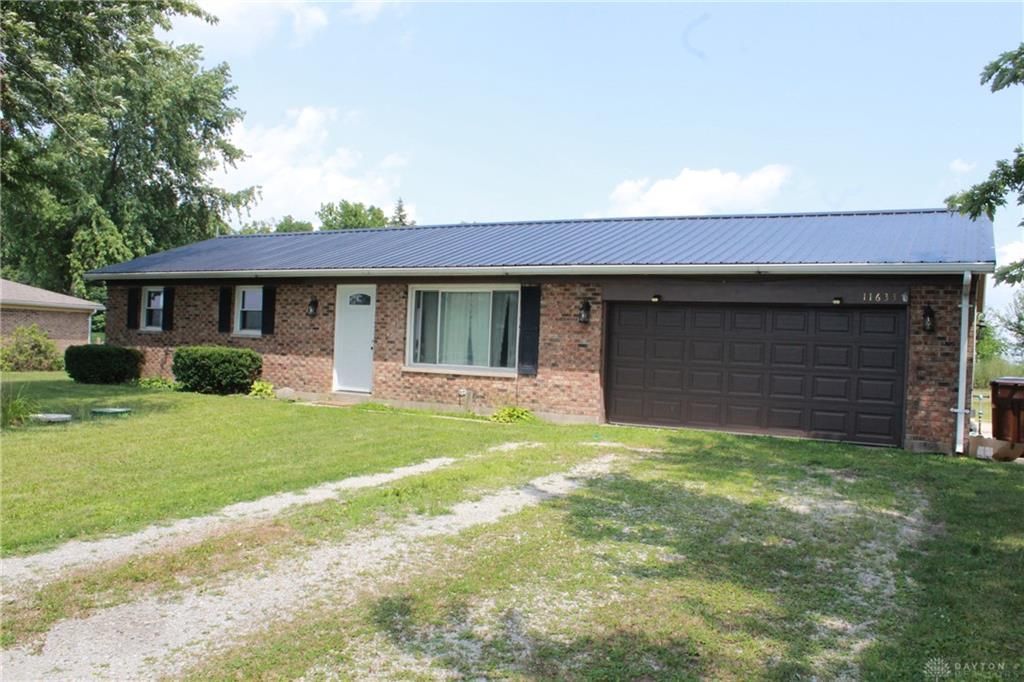
Welcome home to this well maintained 3 bedroom, 1 bath brick ranch offering easy, one level living. As you step inside, you'll appreciate the new flooring throughout the living room, kitchen, and utility room. With 1,025 square feet of living space, this home features a practical floor plan that is perfect for first time homebuyers, those looking to downsize, or anyone seeking low maintenance living. Situated on a generous 0.46 acre lot with beautiful views of the surrounding country settign this property offers both privacy and peaceful scenery. Additional highlights include an attached 2 car garage, updated tile flooring in the kitchen, dining and utility rooms, and a new roof installed in 2023. This home is being sold "as is." Buyer to contact Darke County Health Department on aeration updates needed. Do not miss your chance to make it your own. Call today to schedule your private showing!
Property Features
Property Type: Residential - Single Family
Cooling: Window Unit
Garage: 2 car attached
Heating: Electric Radiant
Lot Size: 0.46 Acres
Stories: 1.0
Taxes: $1,410
Year Built: 1974
Feature Descriptions
Appliance Features: Dryer, Microwave, Washer
Basement Features: Slab
Days on Site: 5
Exterior: Brick
Garage Features: 2 Car, Attached
Lot Dimensions: 100x200
Utilities: Aeration, Well
Room Sizes
Living Room: 16 X 12 Level - Main
Kitchen: 16 X 11 Level - Main
Bedroom: 14 X 11 Level - Main
Bedroom: 12 X 10 Level - Main
Bedroom: 10 X 9 Level - Main
Utility Room: 9 X 5 Level - Main
Local Schools
School District: Ansonia
Listed By / Shown By
Listed By
Agency Name: Bruns Realty Group, LLC
Agency Phone: (937) 339-2300
Shown By
Agent Name: Douglas McCall
Agent Phone: (937) 215-5492
Agency Title: Garden Gate Realty

Estimate Your Payment
Estimated Payment
$ 495.08 per month $333.83 Principal & Interest $117.50 Property Tax $43.75 Homeowner's InsuranceChange Payment Information

Douglas McCall
Cell: (937) 215-5492
Email Me
Privacy Policy / DMCA Notice / ADA Accessibility


This site is hosted, designed and copyright
© 1994 - 2026 by
Delta Media Group, Inc. -- Patent Pending --
11633 Ohio Indiana State Line Road | MLS# 964692
This single family home located at 11633 Ohio Indiana State Line Road, Union City, OH 45390 is currently listed for sale with an asking price of $150,000. This property was built in 1974 and has 3 bedrooms and 1 full baths with 1025 sq. ft. Ohio Indiana State Line Road is located in the State Line Estates subdivision within the Ansonia school district. Search State Line Estates real estate on douglasmccall.gardengaterealty.com today.