
Douglas McCall
REALTOR®

BEDS3
BATHS2 full
SQUARE FEET1,284
MLS#963823
STATUSActive
PROPERTY TYPEResidential - Single Family
SUBDIVISIONHerbert C Huber 25
SCHOOLCenterville
Property Description
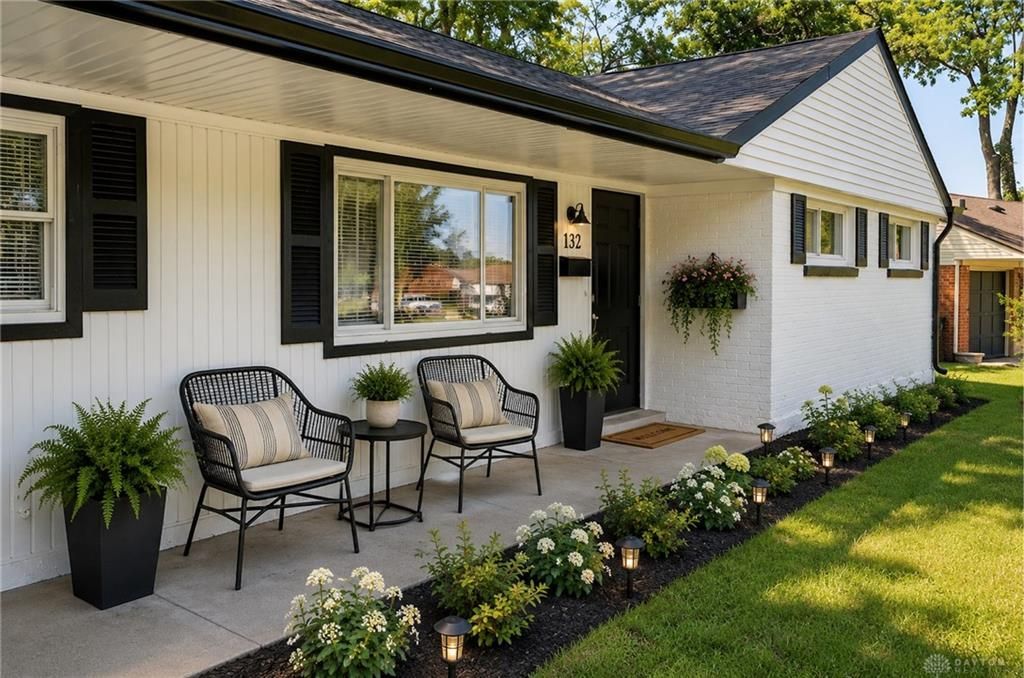
Welcome home to this beautifully renovated 3-bedroom, 2-bath ranch in the heart of Centerville! Perfectly situated near shopping, dining, parks, Centerville Schools, and everyday conveniences, this move-in-ready home offers stylish updates and comfortable one-level living. The modern kitchen features stainless steel appliances and flows seamlessly into the bright, inviting living room, where oversized windows fill the space with natural light and showcase views of the spacious, partially fenced backyard. New roof, new flooring throughout, new SS appliances, new water heater, paint, window treatments, too many updates to list! Whether you're entertaining guests or enjoying a quiet evening at home, this thoughtfully updated property is ready for you to move in and make it your own! Schedule your private tour before it's gone!!
Property Features
Property Type: Residential - Single Family
Cooling: Central
Garage: 1 car attached
Heating: Natural Gas
Lot Size: 0.35 Acres
Stories: 1.0
Taxes: $4,224
Year Built: 1960
Feature Descriptions
Appliance Features: Dishwasher, Dryer, Garbage Disposal, Microwave, Range, Refrigerator, Washer, Water Softener
Basement Features: Slab
Days on Site: 4
Exterior: Brick
Garage Features: 1 Car, Attached, Opener, Storage
Lot Dimensions: Irregular
Room Sizes
Dining Room: 10 X 10 Level - Main
Kitchen: 12 X 13 Level - Main
Living Room: 27 X 13 Level - Main
Laundry: 5 X 3 Level - Main
Bedroom: 9 X 10 Level - Main
Bedroom: 10 X 10 Level - Main
Primary Bedroom: 10 X 13 Level - Main
Local Schools
School District: Centerville
Listed By / Shown By
Listed By
Agency Name: R H 2 L
Agency Phone: (937) 838-0997
Shown By
Agent Name: Douglas McCall
Agent Phone: (937) 215-5492
Agency Title: Garden Gate Realty

Estimate Your Payment
Estimated Payment
$ 1,155.00 per month $709.96 Principal & Interest $352.00 Property Tax $93.04 Homeowner's InsuranceChange Payment Information

Douglas McCall
Cell: (937) 215-5492
Email Me
Privacy Policy / DMCA Notice / ADA Accessibility


This site is hosted, designed and copyright
© 1994 - 2026 by
Delta Media Group, Inc. -- Patent Pending --
132 Cushwa Drive | MLS# 963823
This single family home located at 132 Cushwa Drive, Centerville, OH 45459 is currently listed for sale with an asking price of $319,000. This property was built in 1960 and has 3 bedrooms and 2 full baths with 1284 sq. ft. Cushwa Drive is located in the Herbert C Huber 25 subdivision within the Centerville school district. Search Herbert C Huber 25 real estate on douglasmccall.gardengaterealty.com today.