
Douglas McCall
REALTOR®

BEDS3
BATHS2 full
SQUARE FEET1,496
MLS#963901
STATUSActive
PROPERTY TYPEResidential - Single Family
SCHOOLWayne
Property Description
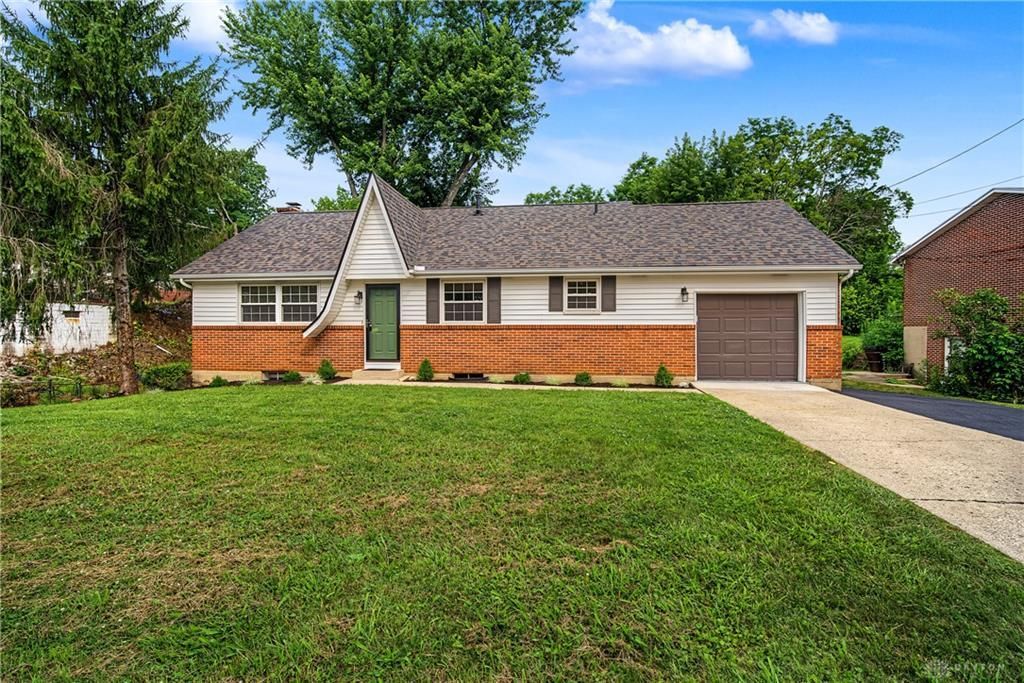
Completely renovated and move in ready home offering modern finishes with a small town charm near downtown historic Waynesville. Inside you will find a stunning new kitchen, two fully remodeled bathrooms, refinished hardwood floors, and fresh paint throughout the entirety of the home and garage. Major improvements include a new roof on the home and garage, updated garage door and garage door opener, refinished deck, landscaping, privacy fence, sealed driveway, and HVAC system professionally serviced for added peace of mind. All updates completed in 2026. This show-stopping home is located within walking distance of Waynesville schools, parks and the convenient access to I-71. This exceptional home is a MUST SEE!!
Property Features
Property Type: Residential - Single Family
Basement: Yes
Cooling: Central
Fenced: Yes
Fireplaces: 1
Garage: 3 car attached
Heating: Forced Air, Heat Pump, Natural Gas
Lot Size: 0.46 Acres
Taxes: $3,385
Year Built: 1965
Feature Descriptions
Appliance Features: Cooktop, Dishwasher, Microwave
Basement Features: Partial, Semi-Finished
Days on Site: 14
Exterior: Brick, Vinyl
Fireplace. Features: Gas, One
Garage Features: 3 Car, Attached, Detached
Lot Dimensions: IRR.
Outside Features: Fence, Patio
Utilities: Natural Gas, Public Water, Sanitary Sewer
Room Sizes
Family Room: 28 X 11 Level - Lower Level
Living Room: 19 X 11 Level - Main
Dining Room: 9 X 9 Level - Main
Kitchen: 11 X 11 Level - Main
Primary Bedroom: 12 X 13 Level - Second
Bedroom: 12 X 10 Level - Second
Bedroom: 13 X 10 Level - Second
Other: 15 X 11 Level - Basement
Utility Room: 20 X 11 Level - Basement
Local Schools
School District: Wayne
Listed By / Shown By
Listed By
Agency Name: Coldwell Banker Heritage
Agency Phone: (937) 439-4500
Shown By
Agent Name: Douglas McCall
Agent Phone: (937) 215-5492
Agency Title: Garden Gate Realty

Estimate Your Payment
Estimated Payment
$ 1,160.60 per month $776.72 Principal & Interest $282.08 Property Tax $101.79 Homeowner's InsuranceChange Payment Information

Douglas McCall
Cell: (937) 215-5492
Email Me
Privacy Policy / DMCA Notice / ADA Accessibility


This site is hosted, designed and copyright
© 1994 - 2026 by
Delta Media Group, Inc. -- Patent Pending --
179 N 4th Street | MLS# 963901
This single family home located at 179 N 4th Street, Waynesville, OH 45068 is currently listed for sale with an asking price of $349,000. This property was built in 1965 and has 3 bedrooms and 2 full baths with 1496 sq. ft. N 4th Street is located within the Wayne school district. Search Waynesville real estate on douglasmccall.gardengaterealty.com today.