
Douglas McCall
REALTOR®

BEDS3
BATHS1 full 1 partial
SQUARE FEET1,768
MLS#1047142
STATUSActive
PROPERTY TYPEResidential - Single Family
SUBDIVISIONBellefontaine
SCHOOLBellefontaine
Property Description
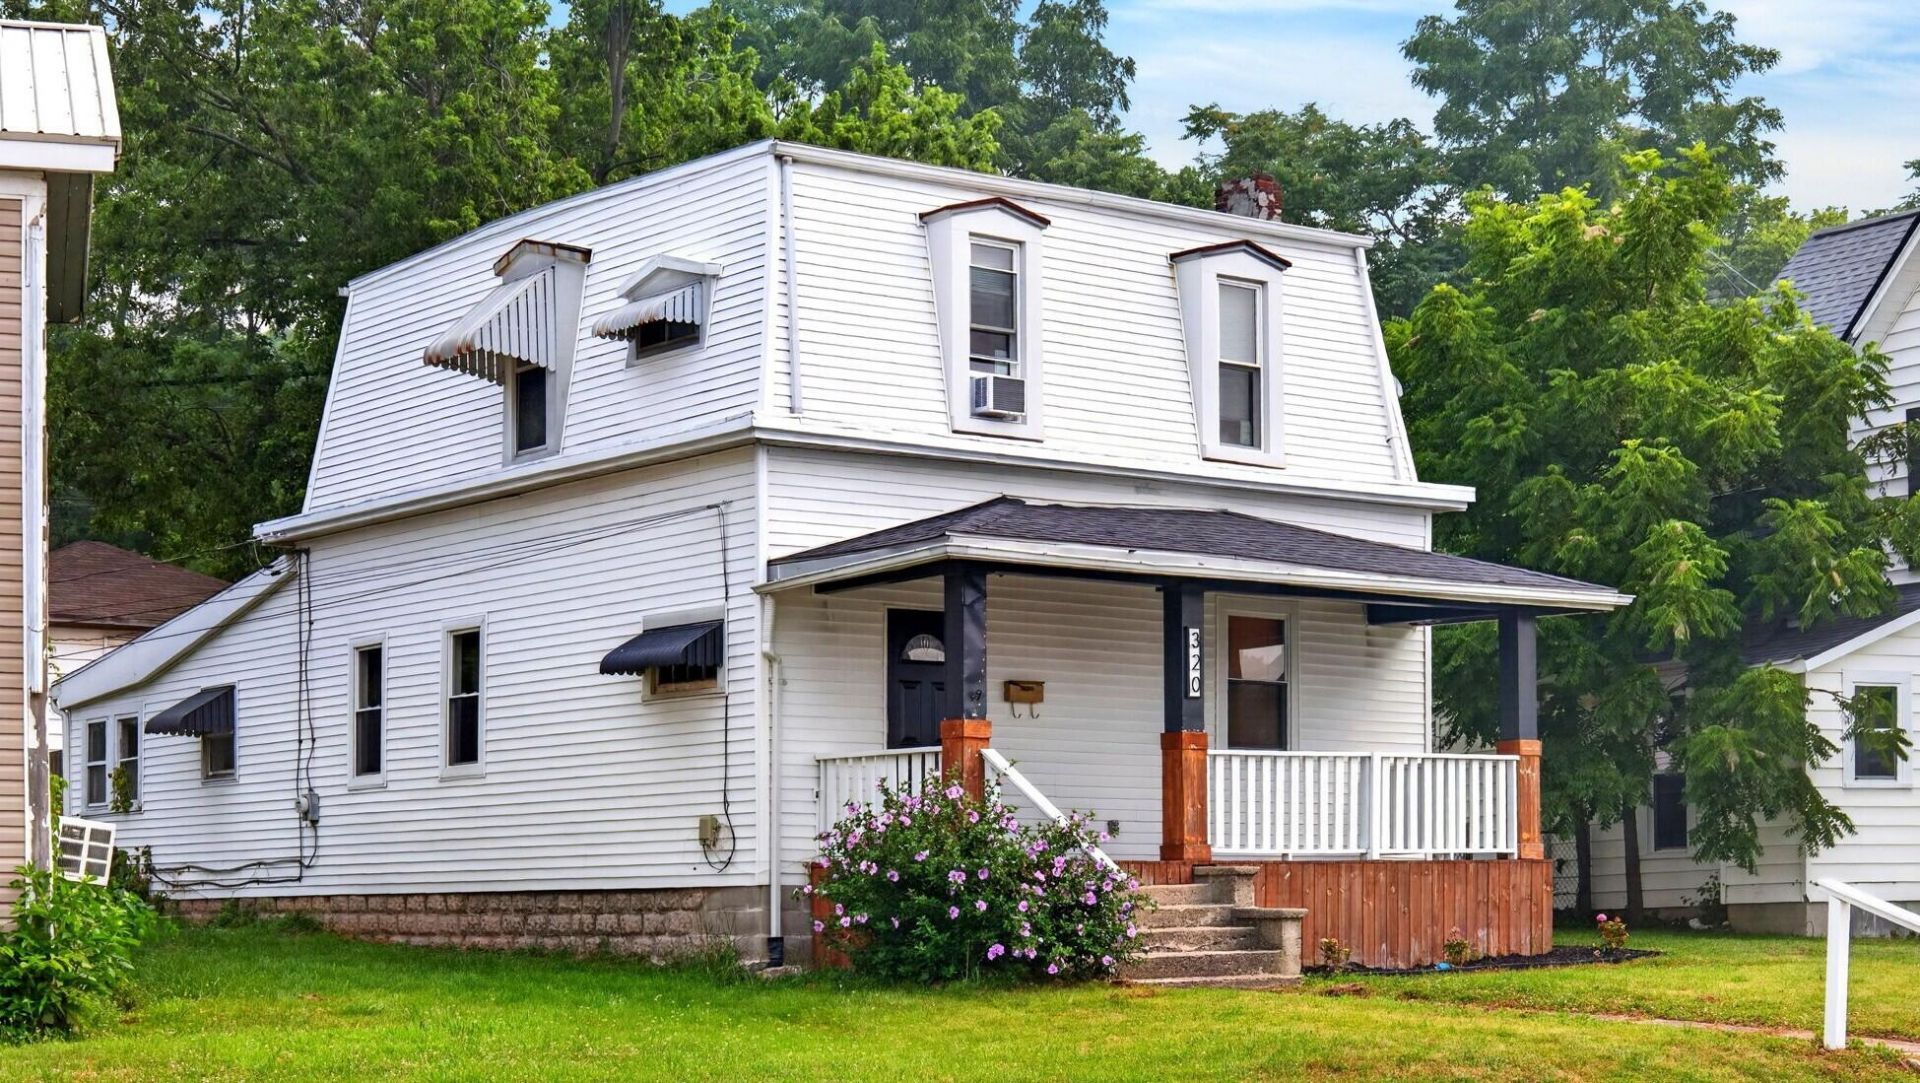
Spacious and updated three bedroom, 1.5 bath home within walking distance to downtown. This home offers refinished hardwood floors on the main level, kitchen cabinets, countertops, and appliances new in 2024 and second floor carpet new in 2024. There is a bedroom on the first floor along with the full bathroom and utility area. Relax on the large front porch or enjoy the fully fenced backyard. Property includes a garage with a wood floor that offers ample storage. Rear mudroom has space for all your stuff as well as additional storage.
Property Features
Property Type: Residential - Single Family
Basement: Partial, Unfinished
Cooling: Central Air
Fenced: Yes
Garage: 1
Garage: Detached
Heating: Forced Air, Natural Gas
Lot Size: 0.11 Acres
Stories: 2.0
Taxes: $1,596
Year Built: 1900
Amenities
Ceiling Fan(s)
Fenced
Porch
Feature Descriptions
Appliances: Gas Water Heater, Washer, Refrigerator, Range, Dryer, Dishwasher
Days on Site: 9
Exterior: Vinyl Siding
Foundation: Stone
Lot: Residential Lot
Lot Dimensions: 36x126
Parcel ID: 170911110006000
Sewer: Public Sewer
Special Features: Bath 1st Floor, Bed 1st Floor
Structure Type: House
Utilities: Natural Gas Connected
Water: Supplied Water
Zoning: Residential
Room Sizes
Entrance: 10.00X10.00 Level - 1
Living Room: 16.00X14.00 Level - 1
Dining Room: 14.00X11.00 Level - 1
Other: 26.00X7.00 Level - 1
Bedroom 1: 11.00X10.00 Level - 1
Bedroom 2: 17.00X12.00 Level - 2
Bedroom 3: 12.00X12.00 Level - 2
Kitchen: 17.00X11.00 Level - 1
Bathroom 1: Level - 1
Bathroom 2: Level - 2
Local Schools
School District: Bellefontaine
Listed By / Shown By
Listed By
Agency Name: Royer Realty LLC
Agent Name: Kristin Knight
Agency Phone: (937) 592-7653
Shown By
Agent Name: Douglas McCall
Agent Phone: (937) 215-5492
Agency Title: Garden Gate Realty

Estimate Your Payment
Estimated Payment
$ 573.26 per month $389.25 Principal & Interest $133.00 Property Tax $51.01 Homeowner's InsuranceChange Payment Information

Douglas McCall
Cell: (937) 215-5492
Email Me
Privacy Policy / DMCA Notice / ADA Accessibility


This site is hosted, designed and copyright
© 1994 - 2026 by
Delta Media Group, Inc. -- Patent Pending --
320 Garfield Avenue | MLS# 1047142
This single family home located at 320 Garfield Avenue, Bellefontaine, OH 43311 is currently listed for sale with an asking price of $174,900. This property was built in 1900 and has 3 bedrooms and 1 full and 1 partial baths with 1768 sq. ft. Garfield Avenue is located in the Bellefontaine subdivision within the Bellefontaine school district. Search Bellefontaine real estate on douglasmccall.gardengaterealty.com today.