
Douglas McCall
REALTOR®

BEDS3
BATHS1 full
SQUARE FEET1,560
MLS#963527
STATUSActive
PROPERTY TYPEResidential - Single Family
SCHOOLXenia
Property Description
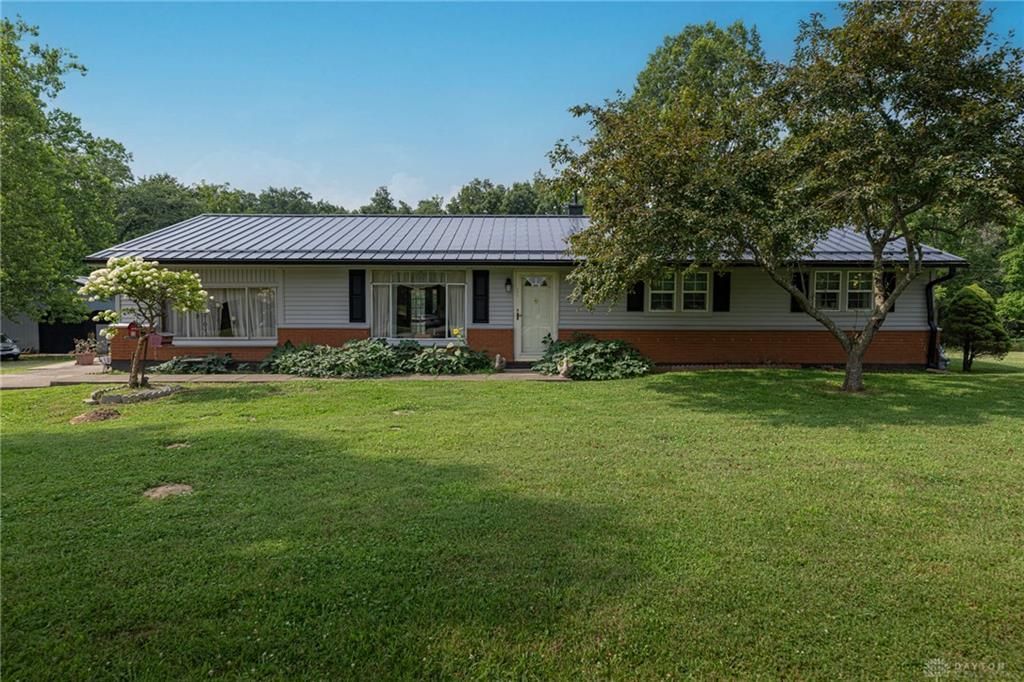
Escape to the peace and privacy of country living with this charming 3-bedroom, 1-bath home situated on 2.7 beautiful acres. Surrounded by mature trees and woods with no rear neighbors, this property offers the perfect setting for those seeking space, privacy, and a connection to nature.The home features several important updates, including a new metal roof installed in 2024, a new furnace in 2023, a hot water heater in 2022, and brand-new siding in 2026. A massive 60' x 40' pole barn provides endless possibilities for storage, hobbies, equipment, or a workshop.Enjoy the serenity of your own private retreat while still being within convenient reach of nearby amenities. Whether you're looking for a place to relax, garden, entertain, or simply enjoy the outdoors, this property offers country living at its best.Home being sold as-is. Seller will make no repairs as this is to settle an estate.
Property Features
Property Type: Residential - Single Family
Cooling: Central
Heating: Forced Air
Lot Size: 2.70 Acres
Stories: 1.0
Taxes: $2,986
Year Built: 1962
Feature Descriptions
Basement Features: Slab
Days on Site: 4
Exterior: Brick
Garage Features: Pole Barn
Lot Dimensions: 117,743
Outside Features: Patio
Utilities: Propane (Owned), Septic, Well
Room Sizes
Living Room: 18 X 14 Level - Main
Family Room: 15 X 15 Level - Main
Dining Room: 15 X 10 Level - Main
Kitchen: 15 X 11 Level - Main
Bedroom: 13 X 12 Level - Main
Bedroom: 11 X 10 Level - Main
Bedroom: 12 X 10 Level - Main
Utility Room: 11 X 7 Level - Main
Local Schools
School District: Xenia
Listed By / Shown By
Listed By
Agency Name: Howard Hanna Real Estate Serv
Agency Phone: (937) 376-3390
Shown By
Agent Name: Douglas McCall
Agent Phone: (937) 215-5492
Agency Title: Garden Gate Realty

Estimate Your Payment
Estimated Payment
$ 1,217.72 per month $856.62 Principal & Interest $248.83 Property Tax $112.26 Homeowner's InsuranceChange Payment Information

Douglas McCall
Cell: (937) 215-5492
Email Me
Privacy Policy / DMCA Notice / ADA Accessibility


This site is hosted, designed and copyright
© 1994 - 2026 by
Delta Media Group, Inc. -- Patent Pending --
3276 Cemetery Road | MLS# 963527
This single family home located at 3276 Cemetery Road, Xenia, OH 45385 is currently listed for sale with an asking price of $384,900. This property was built in 1962 and has 3 bedrooms and 1 full baths with 1560 sq. ft. Cemetery Road is located within the Xenia school district. Search Xenia real estate on douglasmccall.gardengaterealty.com today.