
Douglas McCall
REALTOR®

BEDS4
BATHS3 full
SQUARE FEET1,850
MLS#961791
STATUSPending/Show for Backup
PROPERTY TYPEResidential - Single Family
SUBDIVISIONAccent Park
SCHOOLJefferson Township
Property Description
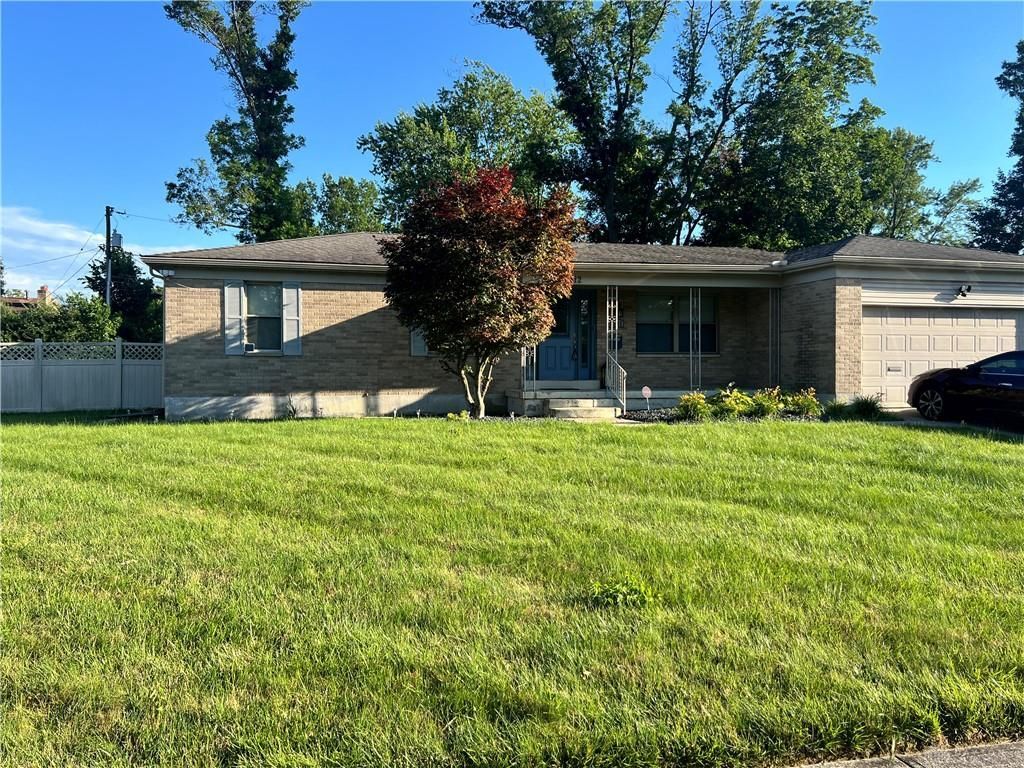
This spacious 4 bedroom Brick Ranch has been updated for the next homeowner. Primary bedroom suite is on the main level with 2 other bedrooms on the main level. The 4th bedroom is on the lower level and a full bathroom. If you enjoy entertaining there is plenty of space to spread out. This home has a nice size living room, dining area, galley style kitchen that expands into the breakfast area and looks out to the family room. The media room is in the lower level with a bar area. An attached 2 car garage and a large fenced backyard and a deck.
Property Features
Property Type: Residential - Single Family
Basement: Yes
Cooling: Central
Garage: 2 car attached
Heating: Forced Air, Natural Gas
Lot Size: 0.33 Acres
Stories: 1.0
Taxes: $3,530
Year Built: 1971
Feature Descriptions
Appliance Features: Dishwasher, Range, Refrigerator
Basement Features: Finished, Full
Days on Site: 41
Exterior: Brick, Vinyl
Garage Features: 2 Car, Attached
Lot Dimensions: assessors data
Utilities: 220 Volt Outlet, Public Water, Sanitary Sewer
Room Sizes
Entry Room: 13 X 6 Level - Main
Living Room: 12 X 16 Level - Main
Dining Room: 11 X 12 Level - Main
Kitchen: 16 X 9 Level - Main
Breakfast Room: 14 X 18 Level - Main
Dining Room: 11 X 12 Level - Main
Family Room: 12 X 19 Level - Main
Primary Bedroom: 12 X 14 Level - Main
Bedroom: 12 X 10 Level - Main
Bedroom: 11 X 13 Level - Main
Utility Room: 32 X 8 Level - Lower Level
Media Room: 42 X 17 Level - Lower Level
Bedroom: 11 X 12 Level - Lower Level
Local Schools
School District: Jefferson Township
Listed By / Shown By
Listed By
Agency Name: Howard Hanna Real Estate Serv
Agency Phone: (937) 890-8688
Shown By
Agent Name: Douglas McCall
Agent Phone: (937) 215-5492
Agency Title: Garden Gate Realty

Estimate Your Payment
Estimated Payment
$ 986.41 per month $612.03 Principal & Interest $294.17 Property Tax $80.21 Homeowner's InsuranceChange Payment Information

Douglas McCall
Cell: (937) 215-5492
Email Me
Privacy Policy / DMCA Notice / ADA Accessibility


This site is hosted, designed and copyright
© 1994 - 2026 by
Delta Media Group, Inc. -- Patent Pending --
5212 Big Bend Drive | MLS# 961791
This single family home located at 5212 Big Bend Drive, Jefferson Township, OH 45417 is currently listed for sale with an asking price of $275,000. This property was built in 1971 and has 4 bedrooms and 3 full baths with 1850 sq. ft. Big Bend Drive is located in the Accent Park subdivision within the Jefferson Township school district. Search Accent Park real estate on douglasmccall.gardengaterealty.com today.