
Douglas McCall
REALTOR®

BEDS2
BATHS1 full
SQUARE FEET1,210
MLS#1047133
STATUSActive
PROPERTY TYPEResidential - Single Family
SUBDIVISIONMrs
SCHOOLNorthwestern
Property Description
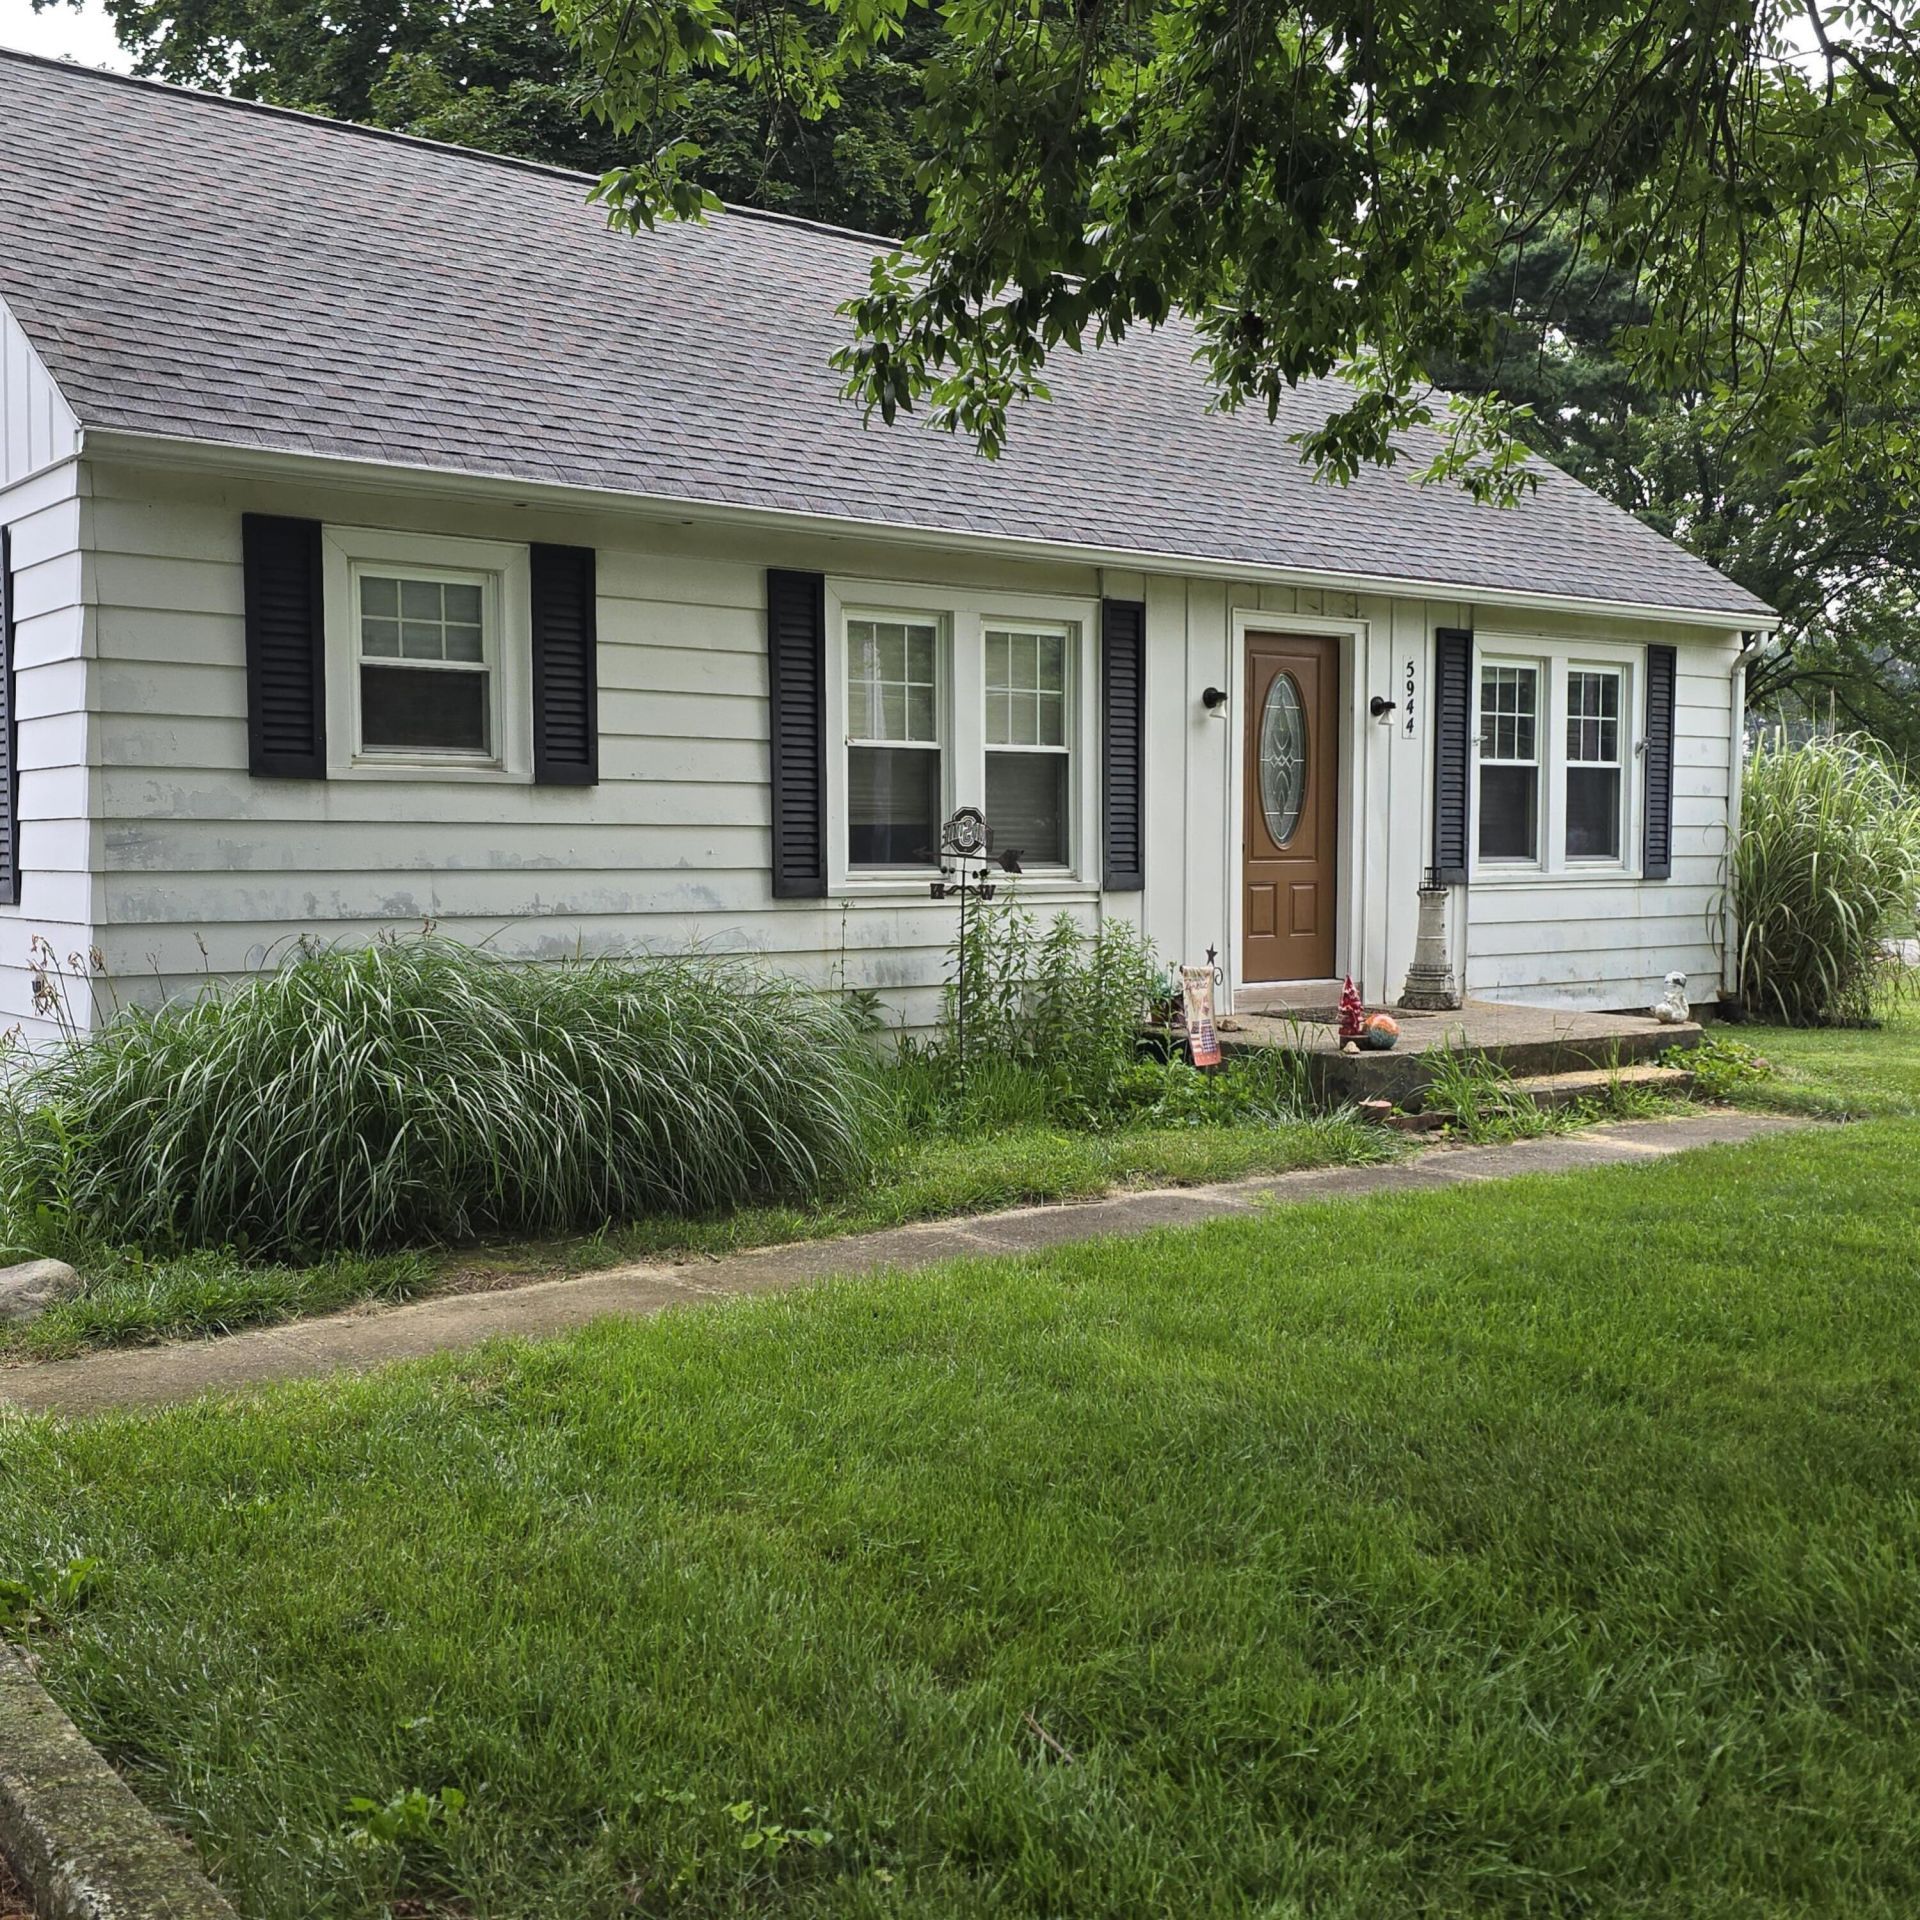
Opportunity is knocking!!! This property is perfect for investors or anyone looking to put in the work and get rewarded with instant equity. This home has great potential and solid bones, making it an excellent chance to have your dream home or a profitable investment. Situated on 1 arce in the desireable Northwestern local school district. This home offers 2 bedrooms and a full size finished attic area which could be used for an additional bedroom or bonus room, you pick. One standout feature is the huge insulated shop, complete with heating and air. this shop is a must see to appriceate it. Perfect for mechanics, car enthusiast, or any type of hobby you might have. Dont miss this chance, schedule your showing now!
Property Features
Property Type: Residential - Single Family
Basement: Block, Unfinished
Cooling: Central Air
Garage: Attached, Detached
Garage: 4 car attached
Heating: Forced Air, Natural Gas
Home Style: Old World
Lot Size: 1.00 Acres
Stories: 2.0
Taxes: $2,470
Year Built: 1937
Amenities
Attic
Patio
Feature Descriptions
Additional Structures: Outbuilding, Barn(s), Workshop
Appliances: Dishwasher, Refrigerator, Range, Microwave, Dryer
Days on Site: 10
Exterior: Aluminum Siding
Foundation: Block
Lot: Residential Lot
Lot Dimensions: 160*272
Parcel ID: 0500200033000020
Sewer: Septic Tank
Special Features: Bath 1st Floor, Bed 1st Floor
Structure Type: House
Utilities: Natural Gas Connected
Water: Well
Zoning: Residential
Room Sizes
Kitchen: Level - 1
Dining Room: Level - 1
Living Room: Level - 1
Bedroom 1: Level - 1
Bedroom 2: Level - 1
Bathroom 1: Level - 1
Rec Room: Level - 2
Local Schools
School District: Northwestern
Listed By / Shown By
Listed By
Agency Name: Howard Hanna Real Estate Services
Agent Name: Michael King
Agency Phone: (937) 435-6000
Shown By
Agent Name: Douglas McCall
Agent Phone: (937) 215-5492
Agency Title: Garden Gate Realty

Estimate Your Payment
Estimated Payment
$ 784.80 per month $511.88 Principal & Interest $205.83 Property Tax $67.08 Homeowner's InsuranceChange Payment Information

Douglas McCall
Cell: (937) 215-5492
Email Me
Privacy Policy / DMCA Notice / ADA Accessibility


This site is hosted, designed and copyright
© 1994 - 2026 by
Delta Media Group, Inc. -- Patent Pending --
5944 Troy Road | MLS# 1047133
This single family home located at 5944 Troy Road, Springfield, OH 45502 is currently listed for sale with an asking price of $230,000. This property was built in 1937 and has 2 bedrooms and 1 full baths with 1210 sq. ft. Troy Road is located in the Mrs subdivision within the Northwestern school district. Search Mrs real estate on douglasmccall.gardengaterealty.com today.