
Douglas McCall
REALTOR®

BEDS3
BATHS2 full
SQUARE FEET2,532
MLS#1047326
STATUSActive
PROPERTY TYPEResidential - Single Family
SUBDIVISIONPeter Wagner
SCHOOLSidney
Property Description
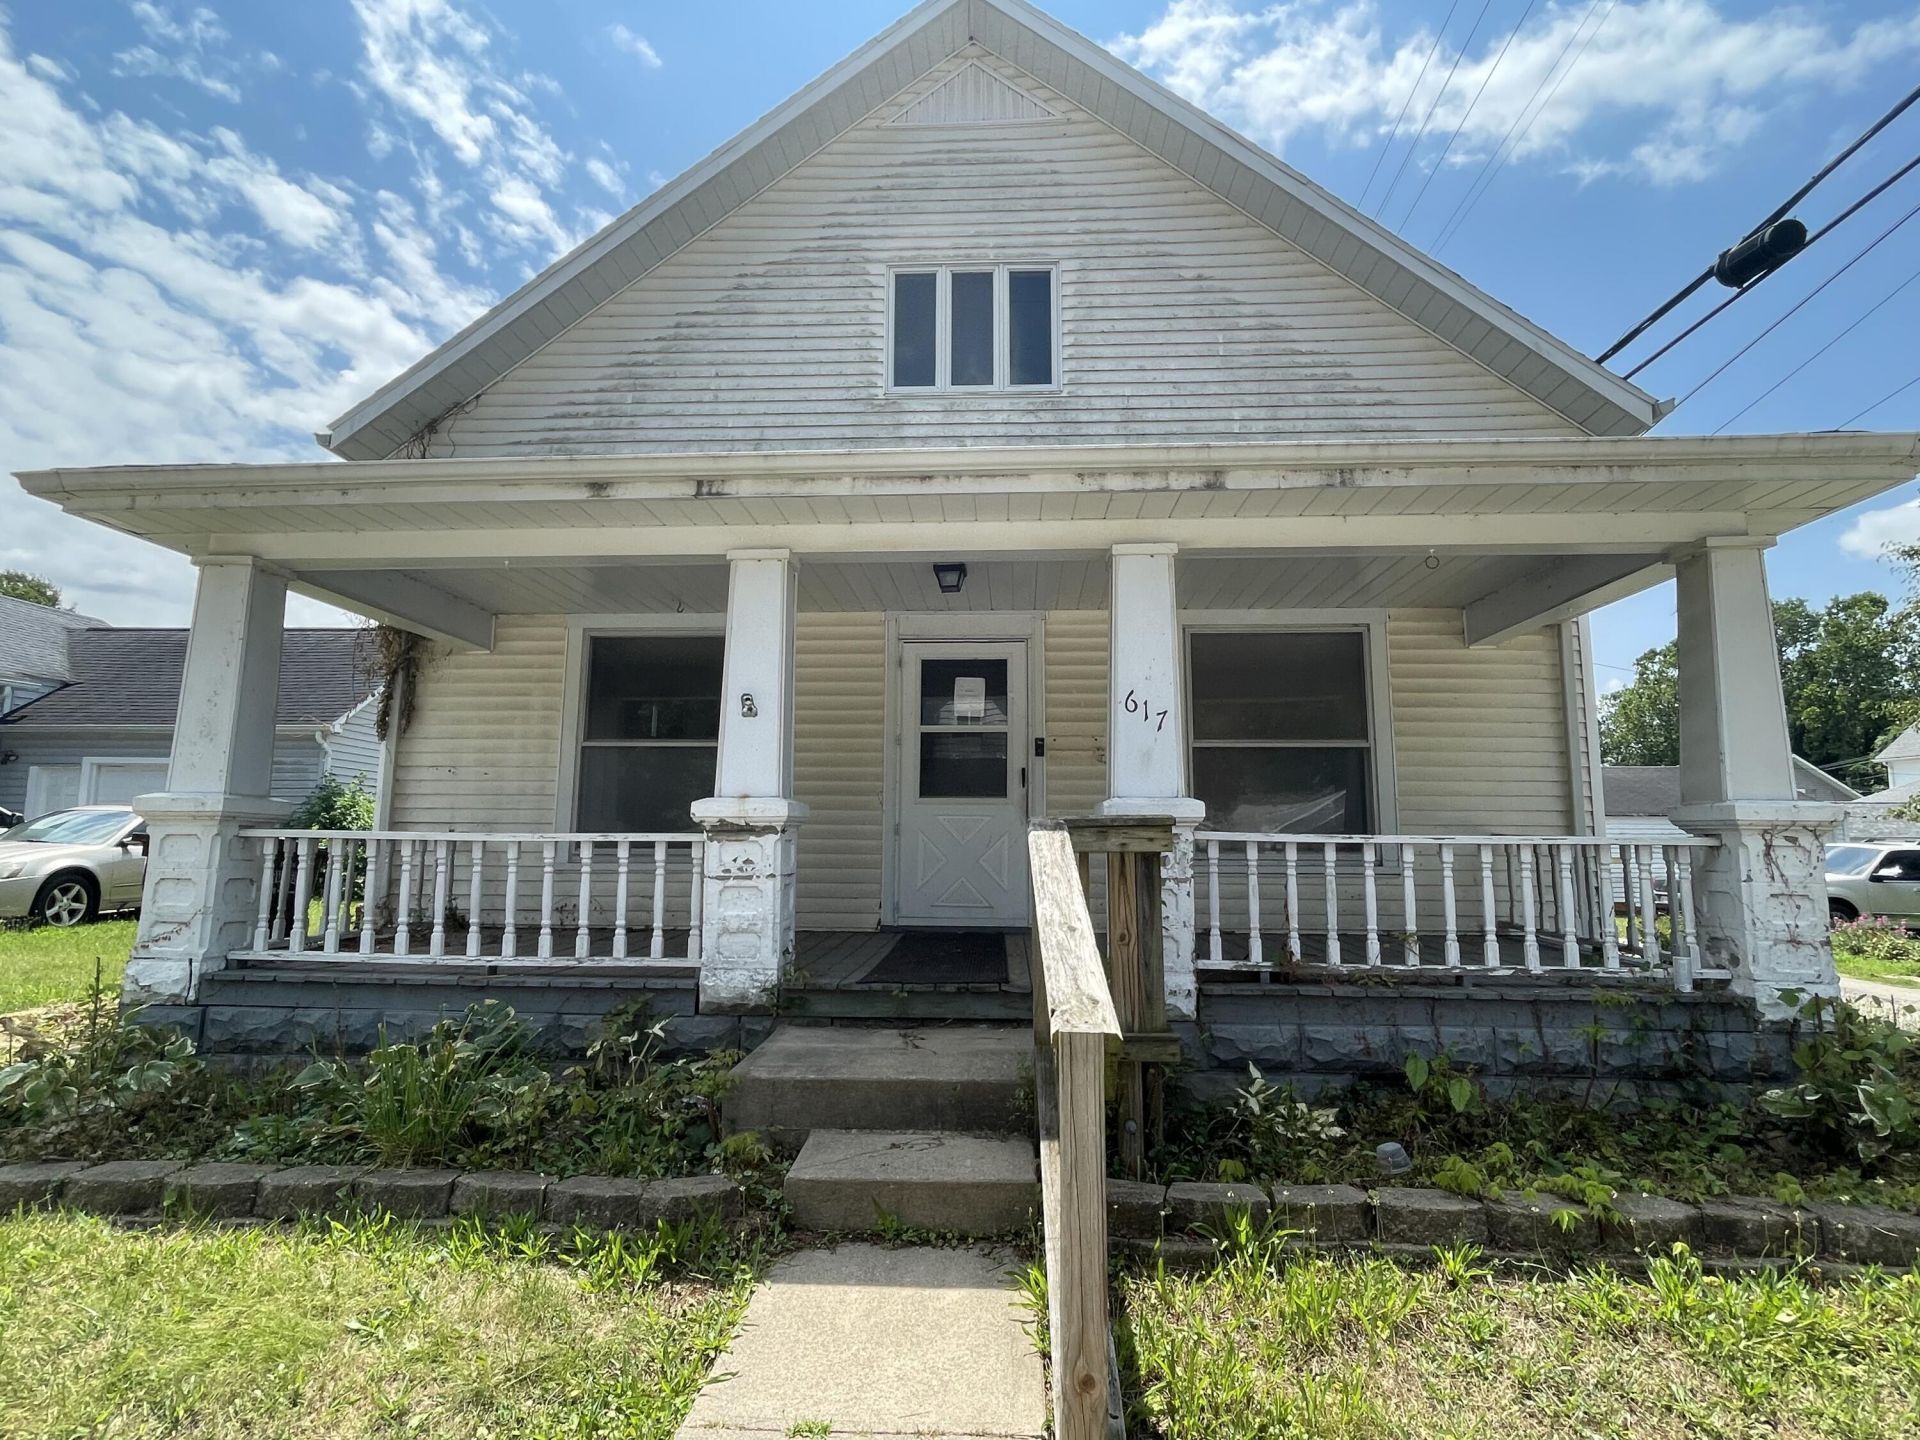
Welcome to your next great project on the southeast side of Sidney! Packed with room and possibilities inside and out, this spacious 3-bedroom, 2-bathroom home features over 2,500 sq. ft. and is ready for its next chapter. Youll love the generous room sizes, including an expansive family room complete with a cozy fireplace. Uniquely designed with two separate basements, there is incredible potential to finish one for extra living space, a rec room, or additional storage. Whether youre an investor looking for your next addition to the portfolio or a buyer eager to build equity and customize your dream home, this property has so much to offer. Schedule your private showing today! Selling as-is.
Property Features
Property Type: Residential - Single Family
Basement: Partial, Unfinished
Cooling: Central Air
Fireplaces: 2
Garage: No Garage
Heating: Baseboard, Natural Gas, Forced Air
Lot Size: 0.17 Acres
Stories: 2.0
Taxes: $1,626
Year Built: 1900
Amenities
Porch
Feature Descriptions
Additional Structures: Shed(s)
Additional Tax Info: Homestead
Exterior: Vinyl Siding
Fireplace: Two Fireplaces
Lot: Residential Lot
Lot Dimensions: 50x150
Parcel ID: 012210483008
Sewer: Public Sewer
Special Features: Bath 1st Floor
Utilities: Natural Gas Connected, Sewer Connected
Water: Supplied Water
Zoning: Residential
Room Sizes
Living Room: 14.00X27.00 Level - 1
Dining Room: 12.00X16.00 Level - 1
Kitchen: 13.00X13.00 Level - 1
Family Room: 24.00X29.00 Level - 1
Bedroom 1: 12.00X13.00 Level - 2
Bedroom 2: 11.00X12.00 Level - 2
Bedroom 3: 10.00X10.00 Level - 2
Bathroom 1: Level - 1
Bathroom 2: Level - 2
Local Schools
School District: Sidney
Listed By / Shown By
Listed By
Agency Name: Property Connect Real Estate Firm
Agent Name: Christina Bolin
Agency Phone: (937) 726-9421
Shown By
Agent Name: Douglas McCall
Agent Phone: (937) 215-5492
Agency Title: Garden Gate Realty

Estimate Your Payment
Estimated Payment
$ 487.91 per month $311.58 Principal & Interest $135.50 Property Tax $40.83 Homeowner's InsuranceChange Payment Information

Douglas McCall
Cell: (937) 215-5492
Email Me
Privacy Policy / DMCA Notice / ADA Accessibility


This site is hosted, designed and copyright
© 1994 - 2026 by
Delta Media Group, Inc. -- Patent Pending --
617 Fulton Street | MLS# 1047326
This single family home located at 617 Fulton Street, Sidney, OH 45365 is currently listed for sale with an asking price of $140,000. This property was built in 1900 and has 3 bedrooms and 2 full baths with 2532 sq. ft. Fulton Street is located in the Peter Wagner subdivision within the Sidney school district. Search Peter Wagner real estate on douglasmccall.gardengaterealty.com today.