
Douglas McCall
REALTOR®

BEDS3
BATHS1 full
SQUARE FEET1,766
MLS#963493
STATUSPending/Show for Backup
PROPERTY TYPEResidential - Single Family
SUBDIVISIONPiqua
SCHOOLPiqua
Property Description
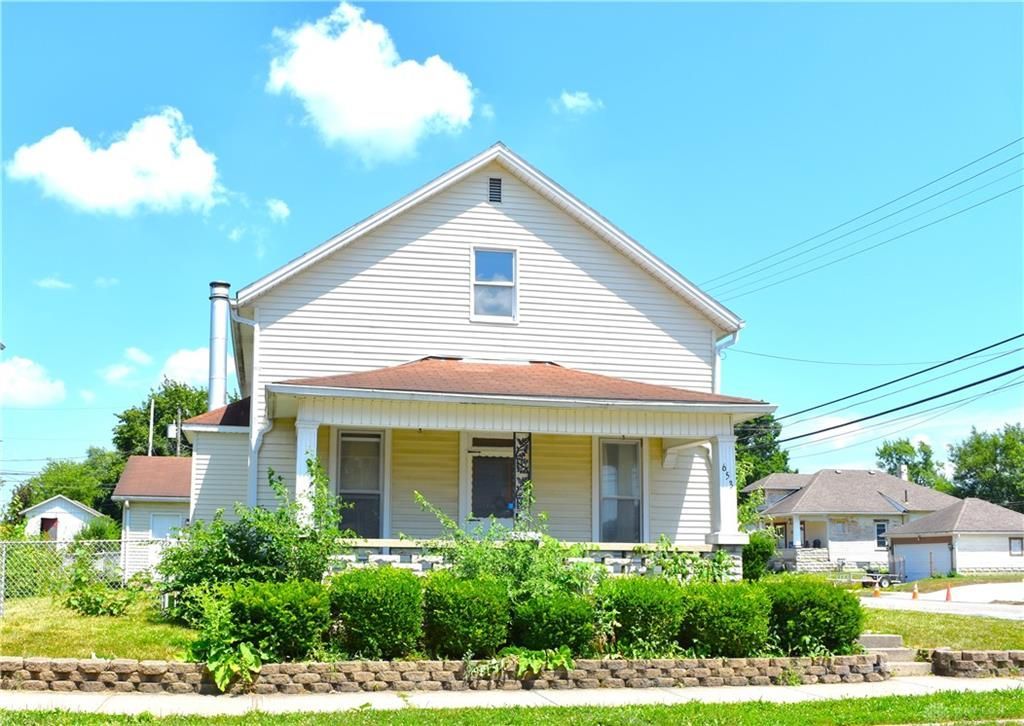
Opportunity Knocks...Spacious home offering over 1700SF of living space gracefully situated on a corner lot and featuring front, side and rear porches to enjoy. Versatile floor plan provides ample space with living, family and dining rooms. Spacious eat-in kitchen with built-in desk and conveniently located to utility/butler's pantry with utility sink & walk-out to fenced side yard. 1st fl bedroom plus two very spacious bedrooms (pass through one to another) occupying the second. Fuss-free concrete drive leads to 2-car garage.
Property Features
Property Type: Residential - Single Family
Basement: Yes
Cooling: Central
Fenced: Yes
Fireplaces: 1
Garage: 2
Heating: Forced Air, Natural Gas
Lot Size: 0.14 Acres
Taxes: $1,780
Year Built: 1920
Feature Descriptions
Appliance Features: Dryer, Range, Washer
Basement Features: Partial, Unfinished
Days on Site: 20
Exterior: Vinyl
Fireplace. Features: One
Garage Features: 2 Car, Detached, Opener
Lot Dimensions: +/-66x90
Outside Features: Fence, Porch
Utilities: Natural Gas, Public Water, Sanitary Sewer, Storm Sewer
Room Sizes
Living Room: 14 X 14 Level - Main
Family Room: 12 X 11 Level - Main
Dining Room: 14 X 14 Level - Main
Eat In Kitchen: 20 X 11 Level - Main
Utility Room: 9 X 7 Level - Main
Bedroom: 15 X 9 Level - Main
Bedroom: 16 X 15 Level - Second
Bedroom: 15 X 13 Level - Second
Local Schools
School District: Piqua
Listed By / Shown By
Listed By
Agency Name: McVety Realty
Agency Phone: (937) 773-8215
Shown By
Agent Name: Douglas McCall
Agent Phone: (937) 215-5492
Agency Title: Garden Gate Realty

Estimate Your Payment
Estimated Payment
$ 533.22 per month $340.29 Principal & Interest $148.33 Property Tax $44.60 Homeowner's InsuranceChange Payment Information

Douglas McCall
Cell: (937) 215-5492
Email Me
Privacy Policy / DMCA Notice / ADA Accessibility


This site is hosted, designed and copyright
© 1994 - 2026 by
Delta Media Group, Inc. -- Patent Pending --
653 S Wayne Street | MLS# 963493
This single family home located at 653 S Wayne Street, Piqua, OH 45356 is currently listed for sale with an asking price of $152,900. This property was built in 1920 and has 3 bedrooms and 1 full baths with 1766 sq. ft. S Wayne Street is located in the Piqua subdivision within the Piqua school district. Search Piqua real estate on douglasmccall.gardengaterealty.com today.